How Do Cinema Seats Adapt to IMAX or Premium Formats?
A larger screen changes the angle from which an audience sees the picture, while a premium seating program may allow each chair to move through a wide range of positions. Both decisions alter the auditorium plan before a cinema seat is installed. The relevant adaptation is therefore not a special label on the chair. It is the coordination of sightlines, row geometry, power, and the particular seat model chosen for each part of the room.
An IMAX auditorium and a VIP room may share a need for comfort but place different demands on floor slope, screen coverage, and row spacing. Even within one complex, a standard chair, an on-riser recliner, and a zero-wall model can serve different locations. Seat selection should follow the geometry of each auditorium rather than assume that one product works across all premium screens.
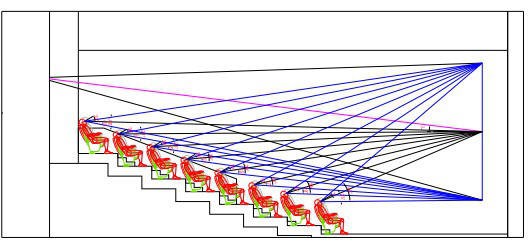
Map the View From Every Row
The screen occupies a different field of view from the front, middle, and back of a large-format room. A seated person’s eye height, the rise between rows, and the head position of a viewer ahead all affect whether the image remains visible. Reclining changes the eye point again. A sightline study has to include representative body positions, not just one upright line drawn through empty chairs.
Chair backs and headrests can obstruct a view even when the floor slope looks adequate on a basic section. The cinema seat’s full dimensions belong in the drawing, along with the intended row pitch. The front row may need a different viewing posture from a rear row; neither position can be evaluated by chair width alone. Screen position and projection specifications must be known before finalizing the seating section.
Sound and access add another layer. A chair with a high back or side panel changes the physical environment around a listener, while its position in the room influences the experience of the audio system. The operator must also preserve paths for entry, cleaning, and emergency movement. Premium comfort cannot be bought by consuming the circulation space those functions require.
Accessible seating locations need the same view and route analysis. Wheelchair, companion, and transfer spaces belong in the initial plan. Auditorium sections should show their access, seats, and views as nearby recliners move.
One project example is the MetroLux 12 Theatres + IMAX installation in the United States. Leadcom Seating supplied 247 Maestro LS-813B on-Riser dual-motor seats and 110 Maestro LS-813B Zero Wall seats. The use of two configurations within the project shows how different room constraints can lead to different seating solutions rather than one chair.
Match Each Model to the Available Envelope
An on-riser cinema seat can be relevant when an auditorium already has stepped platforms. Maestro on Riser is described for installation on existing risers up to 18 inches high. That compatibility does not remove the need to inspect the platform’s depth, structural condition, and anchoring points. A product intended for risers still needs a verified interface with the particular building.
The moving envelope can be much larger than the upright footprint. The Maestro’s published overall depth is about 920 mm upright and 1540 mm fully reclined. A row planned only at the smaller dimension may lose usable passage when patrons extend the chairs. The installation drawing needs the full movement path, neighboring seats, and the available distance to the next tier.
Zero-wall configurations address a different rear-clearance condition. They are intended for layouts where less space is available behind the chair. That does not imply that the front of the seat or the walking route can be ignored. The mechanism’s travel must be checked in the row, including the space occupied by a person’s legs and any food table.
Model choice can therefore vary from row to row. An existing riser may favor one mounting approach; a location near a rear wall may call for another. The objective is a consistent audience experience built from configurations that fit their positions. Identical-looking chairs are of little value if one row cannot recline through its intended range.
Plan Services Before the Seats Arrive
A powered cinema seat needs electrical distribution, controls, and accessible routes for maintenance. Optional adjustable headrests, charging, or localized lighting increase the number of services that may need planning. Cables should remain clear of moving frames and passenger paths, and access panels should be reachable without dismantling an entire row. The furniture plan and the electrical plan must describe the same seat arrangement.
Leadcom Seating‘s VIP-planning guidance calls for recalculated sightlines, riser and anchoring checks, preserved egress, and electrical planning before installation. These are interdependent decisions. Moving a chair to improve the view can alter its relationship to a power outlet or an aisle; adding a wider arm can change the row count. The final drawing needs to resolve all of them together.
A premium-format auditorium succeeds through coordinated geometry and operation. The MetroLux mix illustrates one way a cinema can assign models according to platform and clearance conditions, then fit their full moving dimensions into the room. The deciding test is whether patrons can see, recline, enter, and leave as intended in every specified row.